3D designs


Imagine your perfect outdoor space before construction even begins — visualize every detail of your new landscape before the first stone is laid.

GET A QUOTE

From Concept to Completion in Three Simple Steps
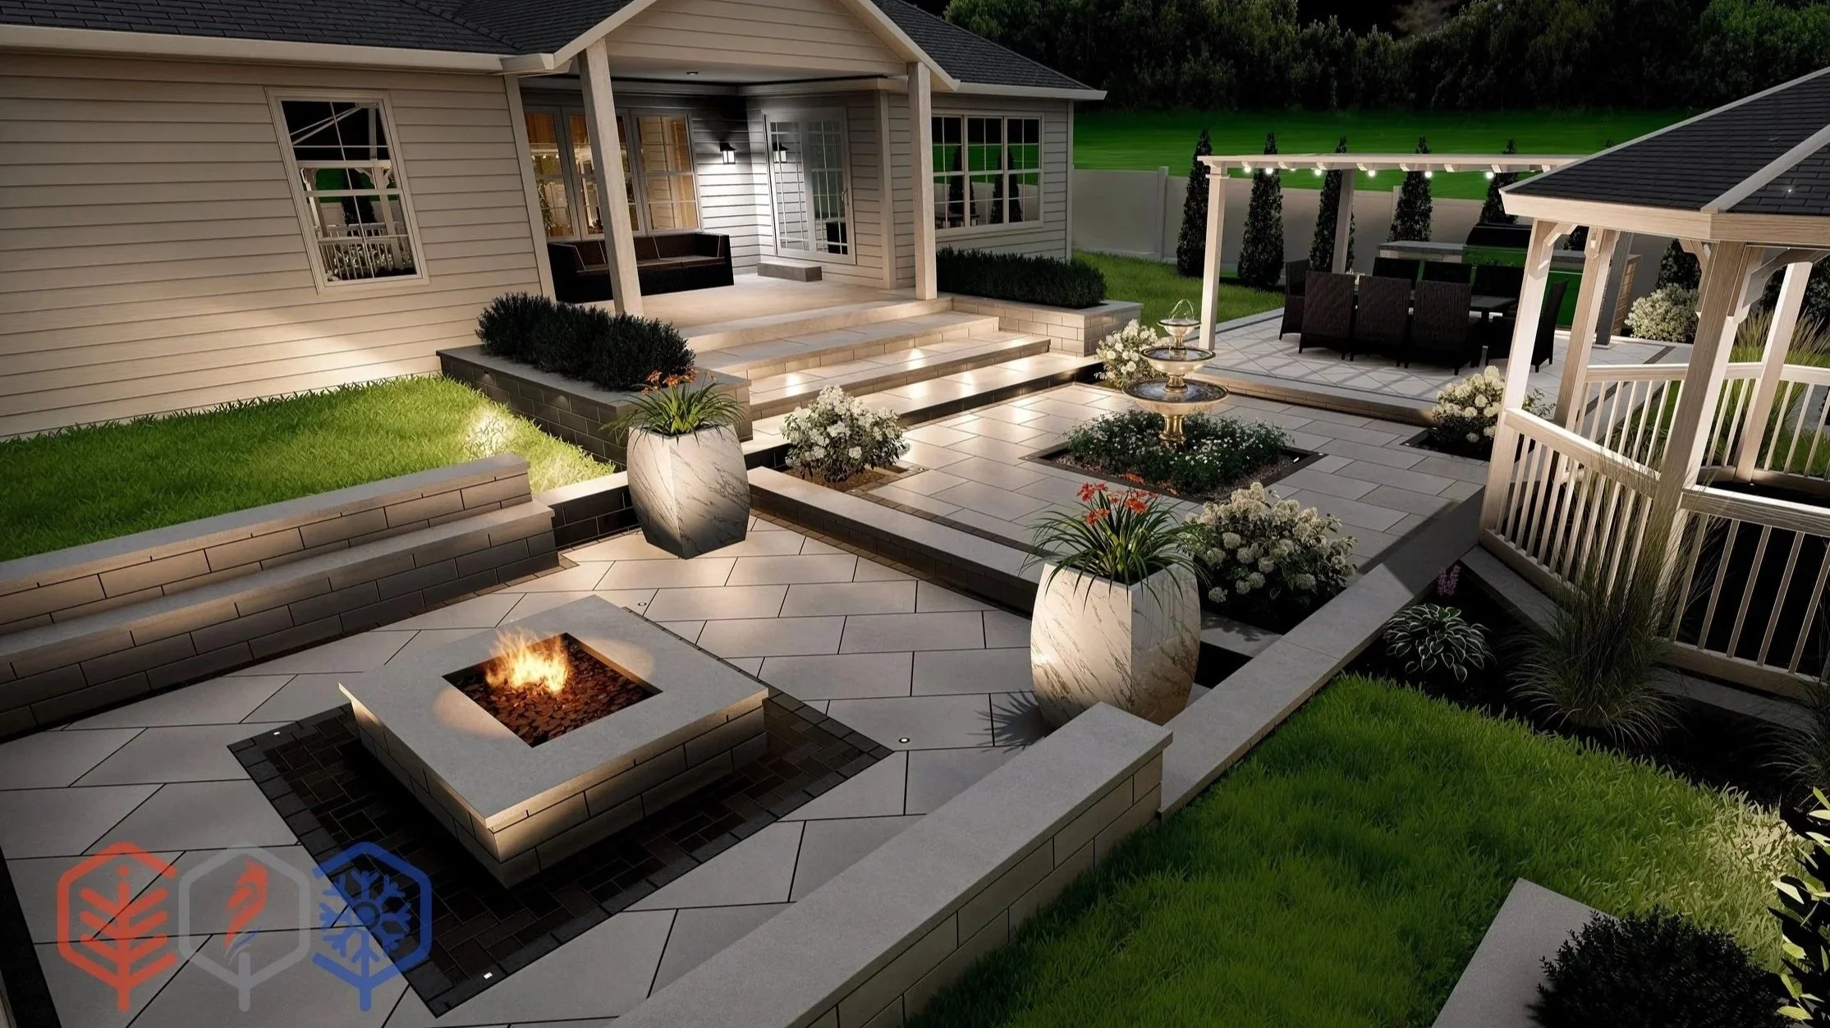
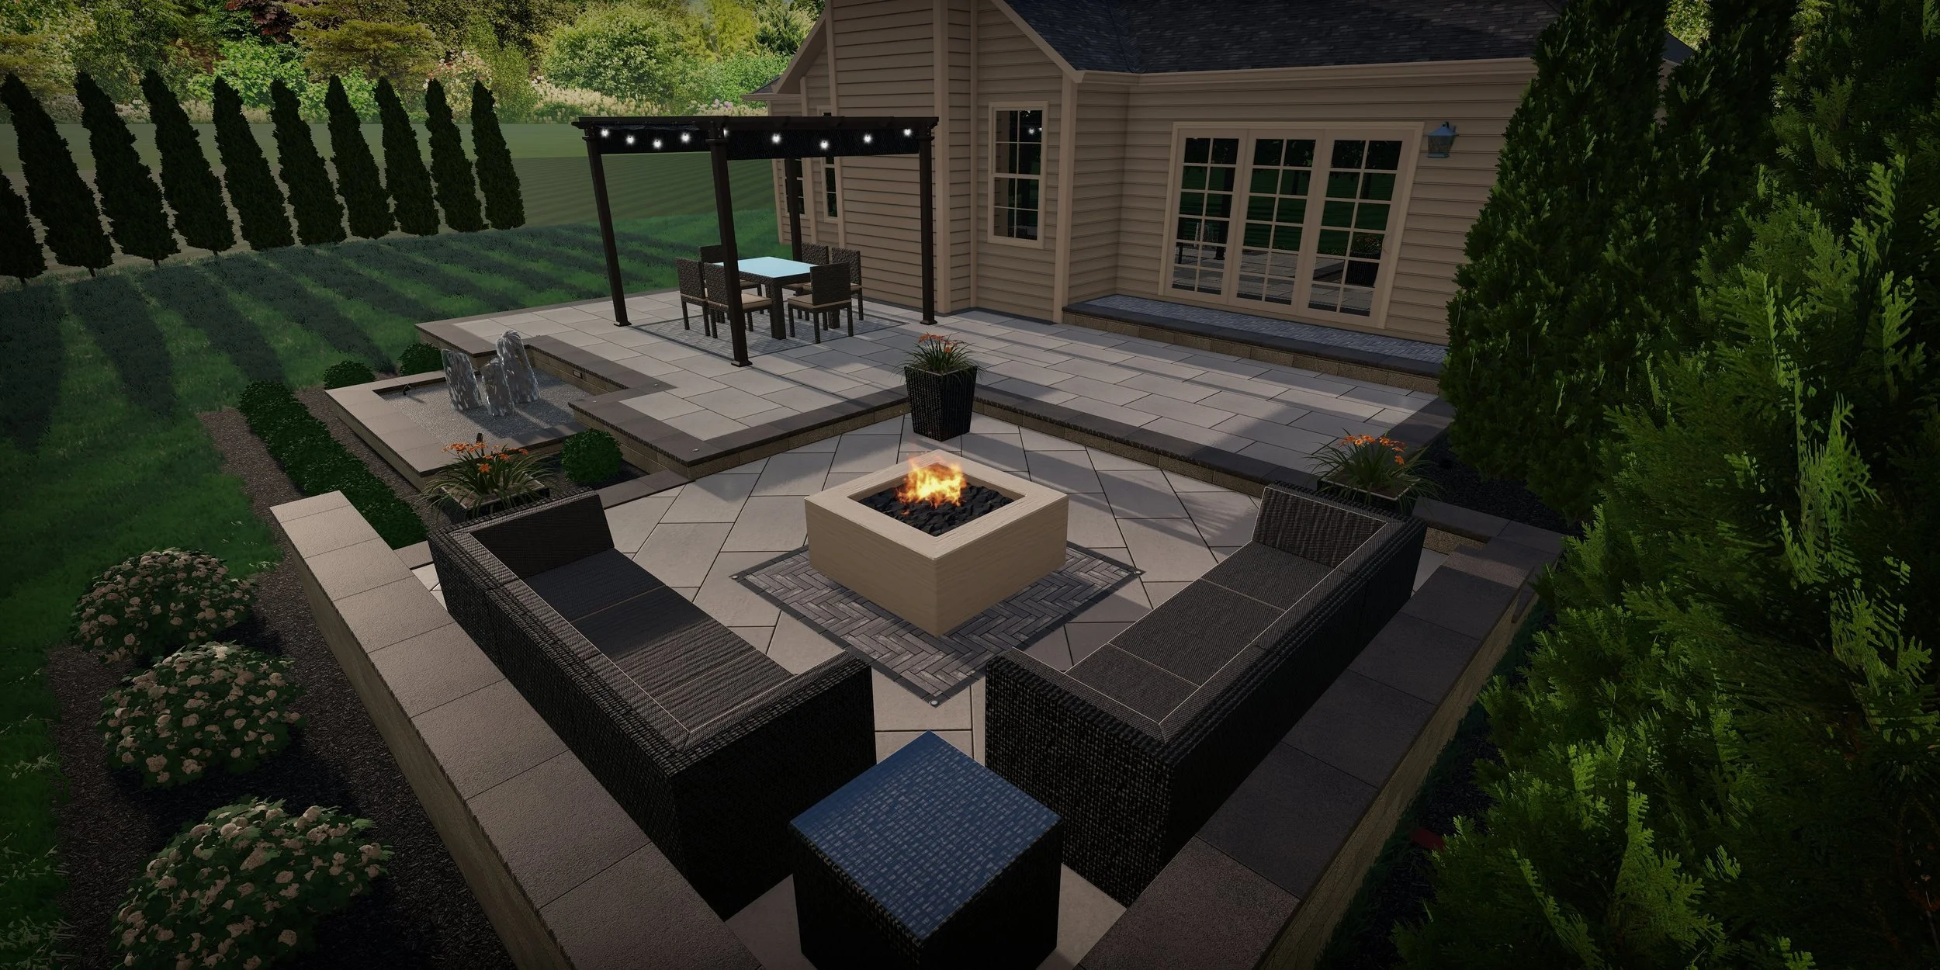
A well-lit backyard patio featuring a fire pit, potted plants, a water fountain, stairs leading to a house with a porch, outdoor seating areas with sofas and a pergola, green grass, and landscaped garden beds at night.

step 1

We collaborate with you to create a custom landscape plan that reflects your style, needs, and outdoor vision.
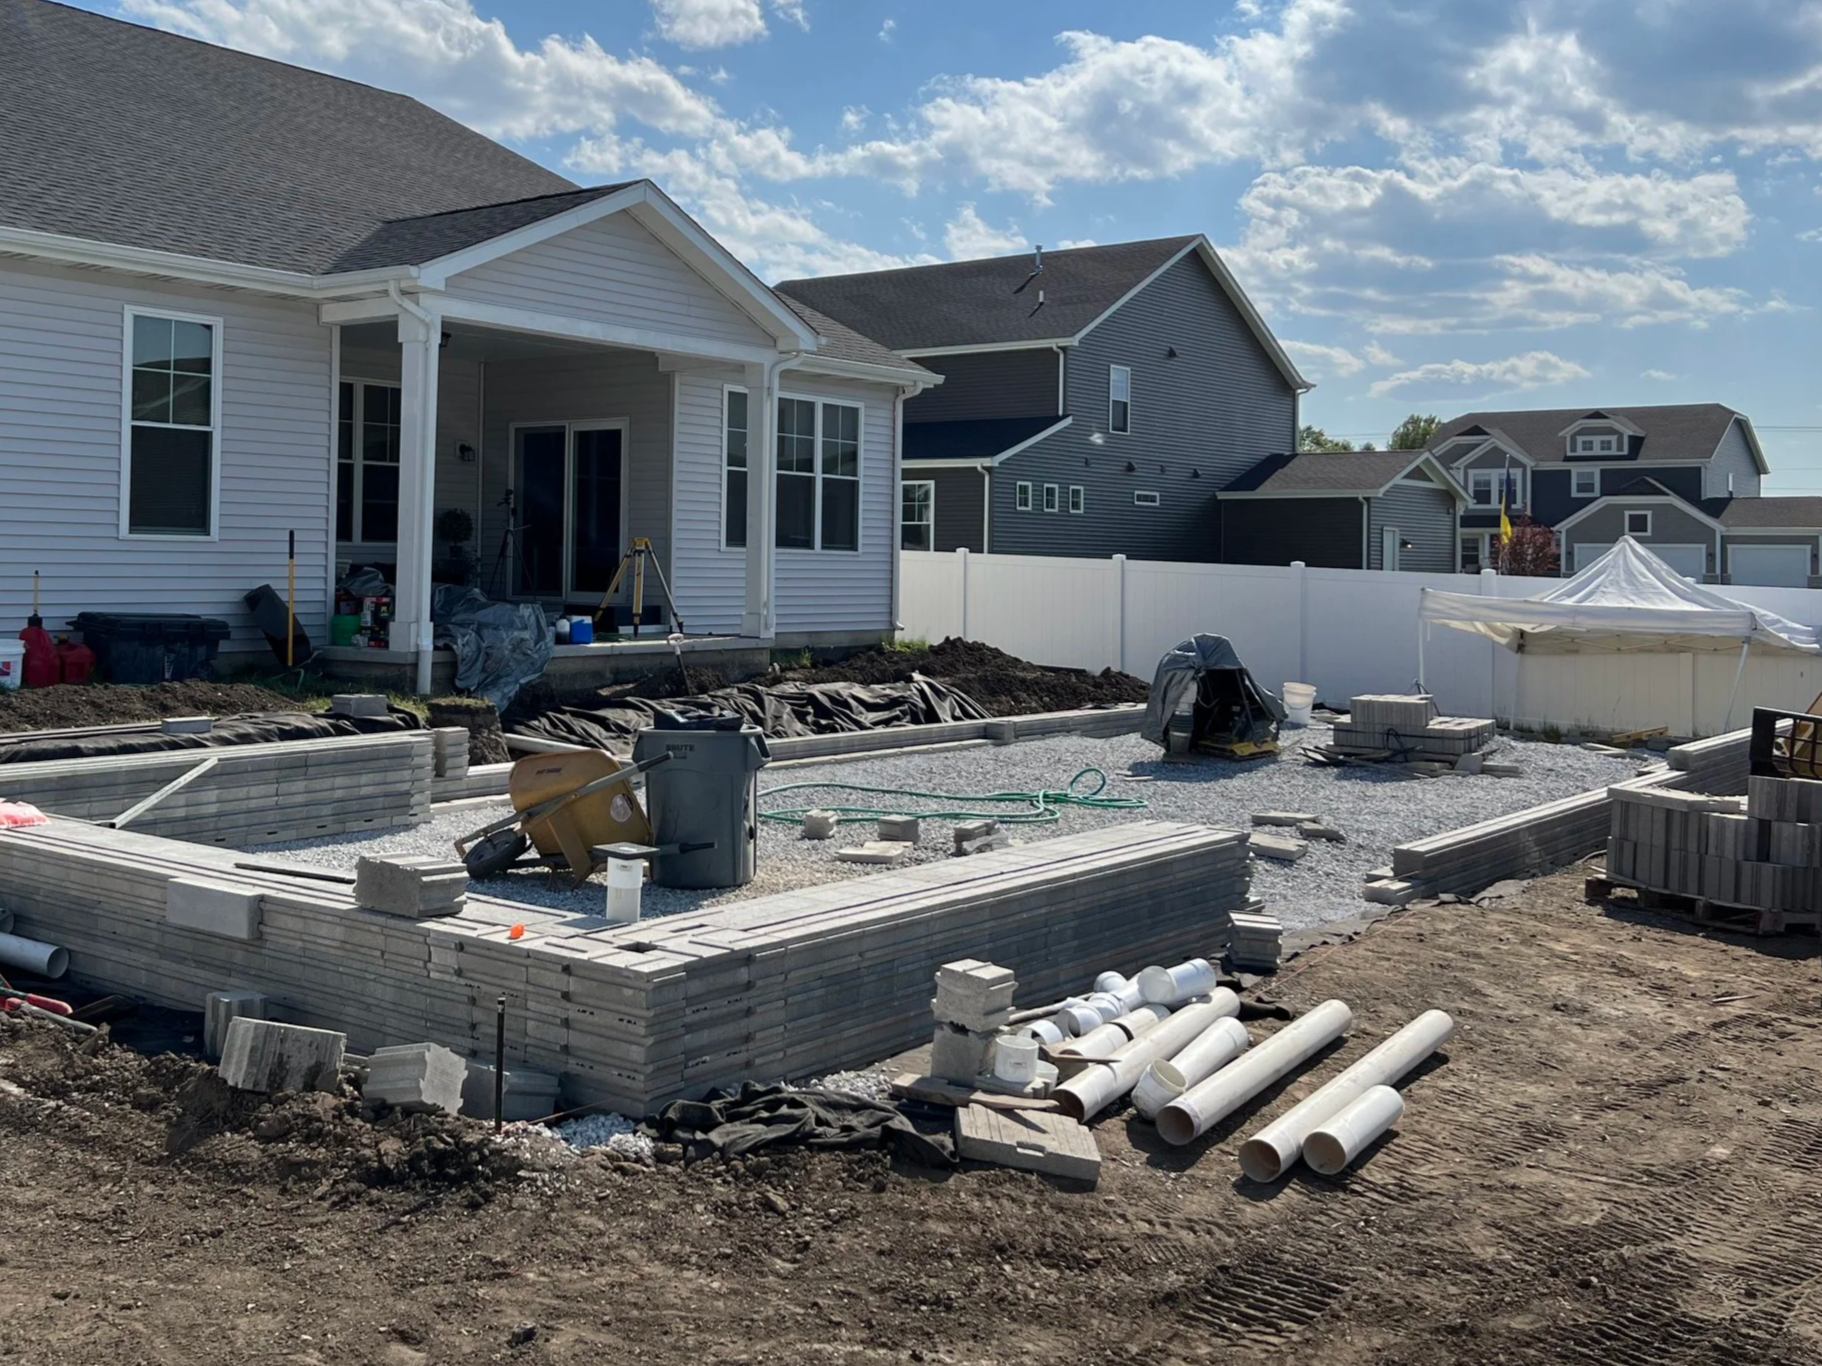
Construction site in a residential neighborhood with partially built patio foundation, building materials, and tools, and houses in the background under a partly cloudy sky.

step 2

Our team brings the design to life with expert craftsmanship, quality materials, and attention to every detail.
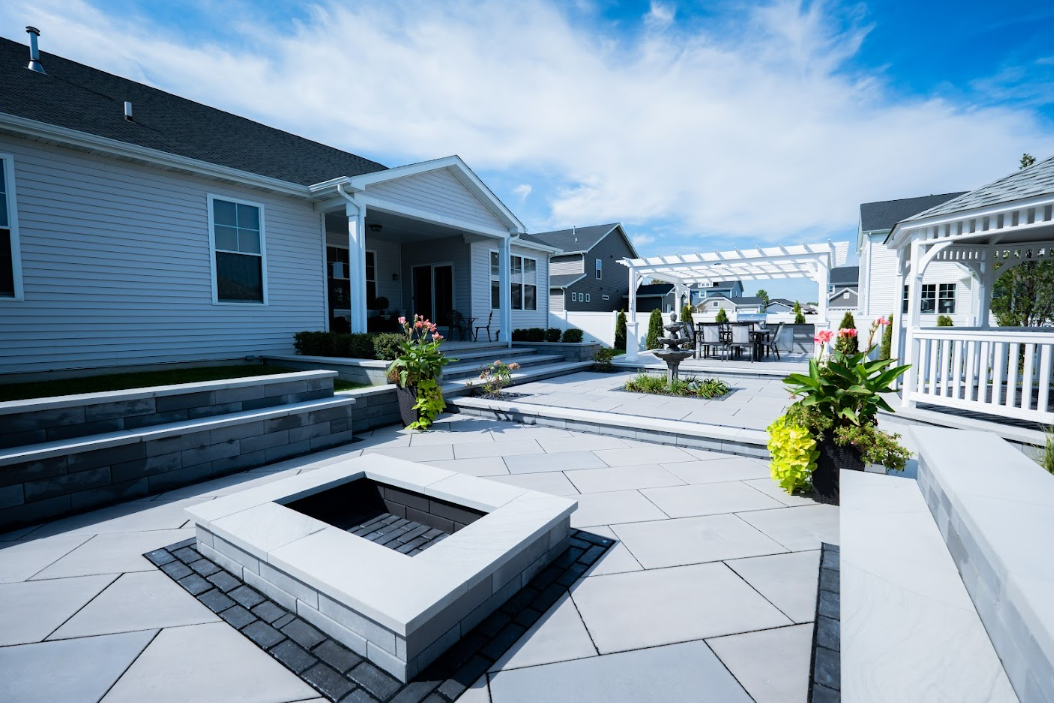
New backyard with paver patio, fire pit, raised planters, and outdoor dining area under pergola

step 3

Step outside and enjoy a beautiful, functional outdoor space built for relaxation, gathering, and everyday living.
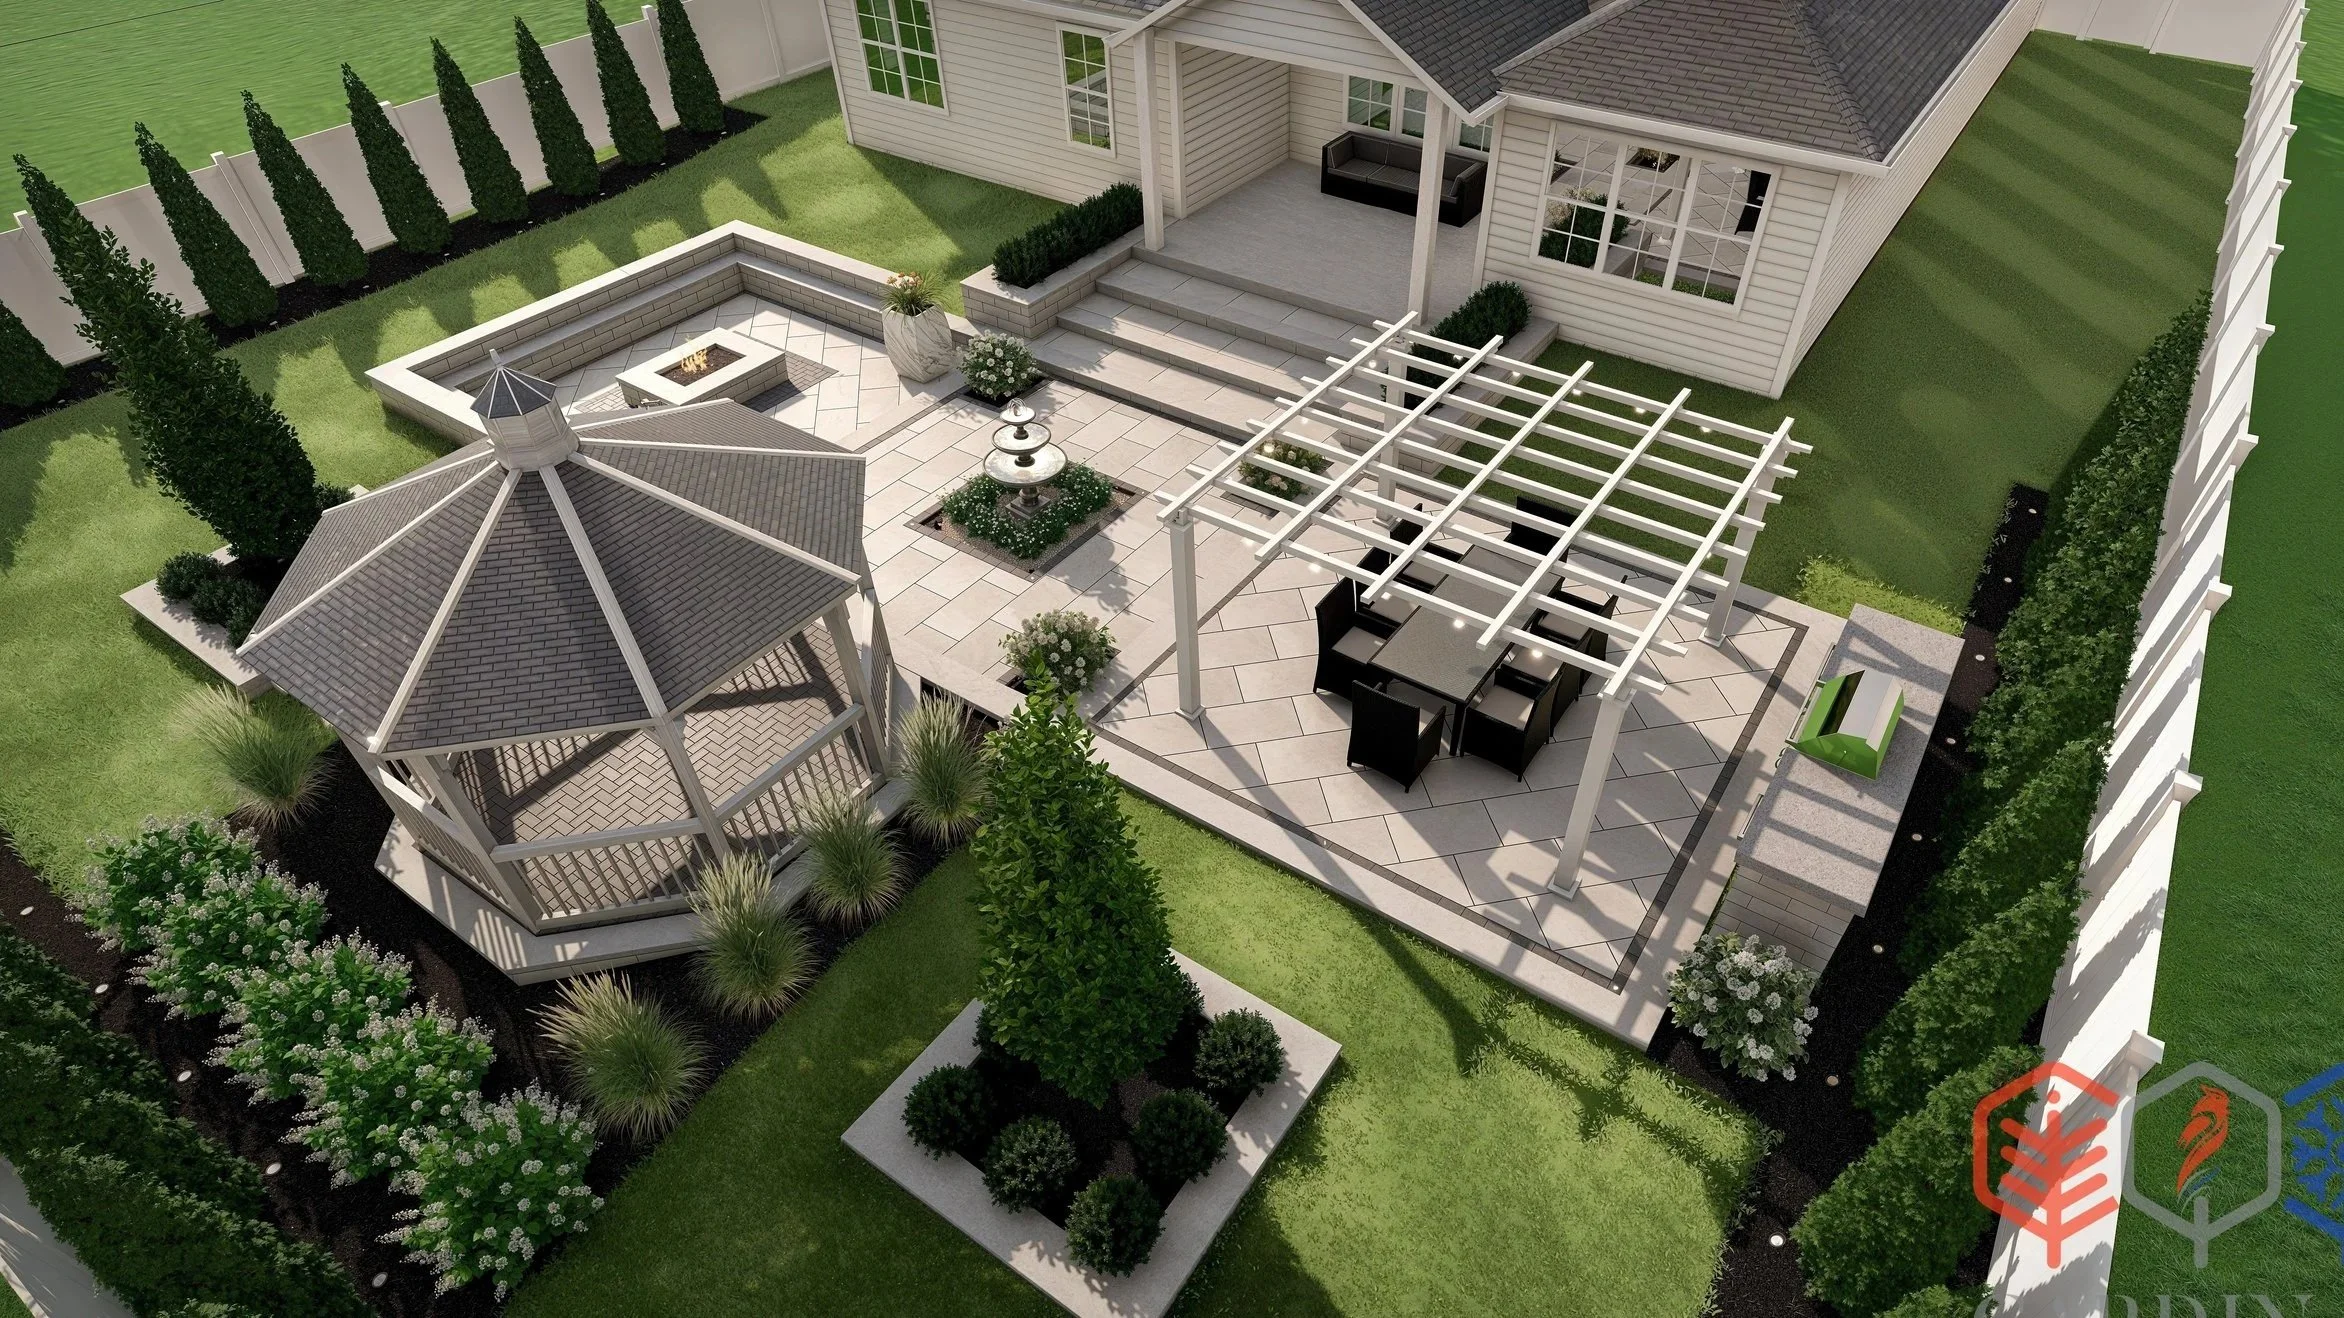
A backyard patio area with a fire pit, a gazebo, an outdoor dining table with chairs, a grassy area, and a house with steps leading to a porch. The yard is enclosed by a white fence with tall bushes along the perimeter. Located in Schererville, IN.
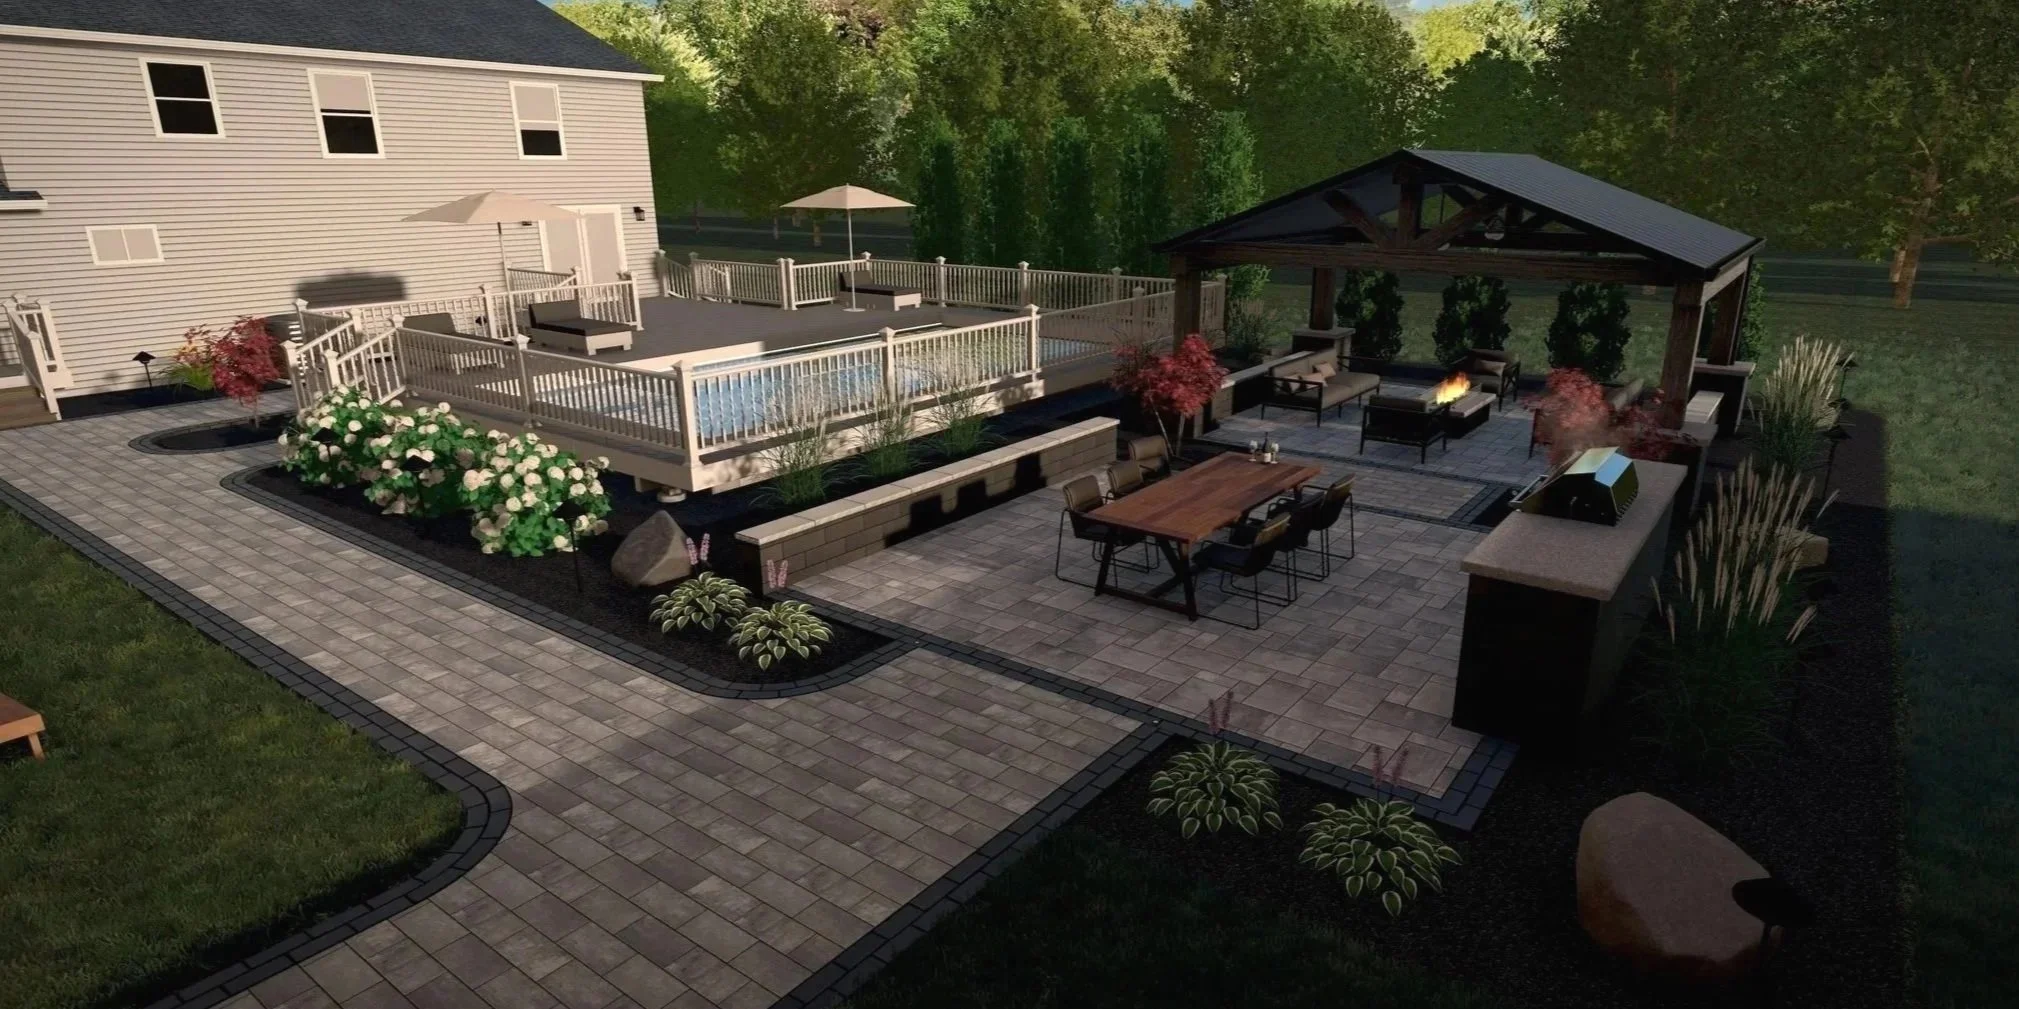
A spacious backyard patio with a wooden deck, privacy fence, garden beds, outdoor dining table, fireplace, lounge chairs, and a shaded gazebo area, surrounded by trees. Located in Crown Point, Indiana.

Let’s create something extraordinary, starting with a vision you can see.


Whether you’re planning a new patio, outdoor kitchen, or a vibrant garden, our 3D designs allow you to visualize your space with clarity and move forward with confidence.

At Cardinal, we recognize that every project is unique, therefore we work closely with our clients to customize each detail and create the outdoor living space of their dreams.
Learn more

bring your vision to life